When you step off the bustling streets of the Medina and cross the threshold into a historic Moroccan building, the transition is nothing short of magical. The chaotic noise of the souks instantly dissolves, replaced by the gentle murmur of fountains, the rustle of palm leaves, and an overwhelming sense of calm.
This profound transformation is no accident. It is the direct result of centuries of design evolution rooted in traditional architecture in Marrakech. Behind every unassuming exterior lies a sophisticated blueprint shaped by climate, culture, privacy, and spiritual beliefs.
At historic landmarks like Le Jardin Secret, visitors can witness these timeless principles brought to life in breathtaking fashion. Here is a closer look at the key elements that define the layout of traditional Moroccan structures.
1. The Introverted Design: Turning Inward for Privacy
One of the most striking characteristics of traditional domestic and palatial architecture in North Africa is its introverted nature. Unlike Western architectural styles that often project grandeur outward toward the street, traditional Moroccan buildings present blank, windowless exterior walls.
- Privacy and Modesty: Deeply influenced by cultural and social values, family life is considered private and sacred. High exterior walls shield the interior from the public gaze, street dust, and noise.
- The Entrance Labyrinth (The Siba): Entryways are rarely straight. Instead, traditional doorways lead into an angled or bent corridor (known as a siba or dchira). This clever layout prevents passersby from peering directly into the private courtyard when the front door is opened, ensuring absolute discretion for the household.
2. The Heart of the Structure: The Riad Courtyard
At the center of every traditional Moroccan layout lies the courtyard—known as a riad (derived from the Arabic word riyad, meaning gardens) or a wust al-dar (heart of the house).
- The Microclimate: Marrakech experiences intense heat during summer months. The central courtyard acts as a natural climate-control system. Shaded by surrounding rooms and cooled by central water features and dense foliage, the courtyard traps cool air and creates a peaceful oasis.
- Symbolism of Paradise: In the context of Islamic architecture in Marrakech, the garden layout is deeply symbolic. Divided symmetrically—often into four quadrants (the chahar bagh style) intersected by flowing water channels—it serves as an earthly representation of Jannah (Paradise) as described in the Quran. Water, greenery, and symmetry combine to create a spiritual sanctuary of peace.
3. Symmetrical Layout and Multifunctional Rooms
Surrounding the central courtyard, the rooms are arranged with strict geometric symmetry across two or more levels.
- Elongated Proportions: Rooms typically feature long, narrow rectangular shapes because traditional Moroccan roofing relied on heavy cedar beams (arar) supported by palm trunks. The length of available timber dictated room widths, resulting in elegant, high-ceilinged chambers.
- Seasonal Living: Rooms were traditionally designated by season. South-facing rooms, which captured maximum winter sun, were used during cooler months, while north-facing, shaded rooms provided cool retreats during scorching summer afternoons.
- The M'rabza (Elevated Balconies): Upper floors feature open galleries or covered balconies supported by carved pillars, offering private views overlooking the lush garden below.
4. Mastery of Islamic Geometry and Craftsmanship
The structural layout serves as a canvas for some of the world's most intricate decorative arts, showcasing the peak of traditional architecture in Marrakech:
- Zellij Tilework: Hand-cut geometric ceramic tiles form mesmerizing mathematical patterns that adorn fountains, floors, and lower walls, symbolizing the infinite nature of creation.
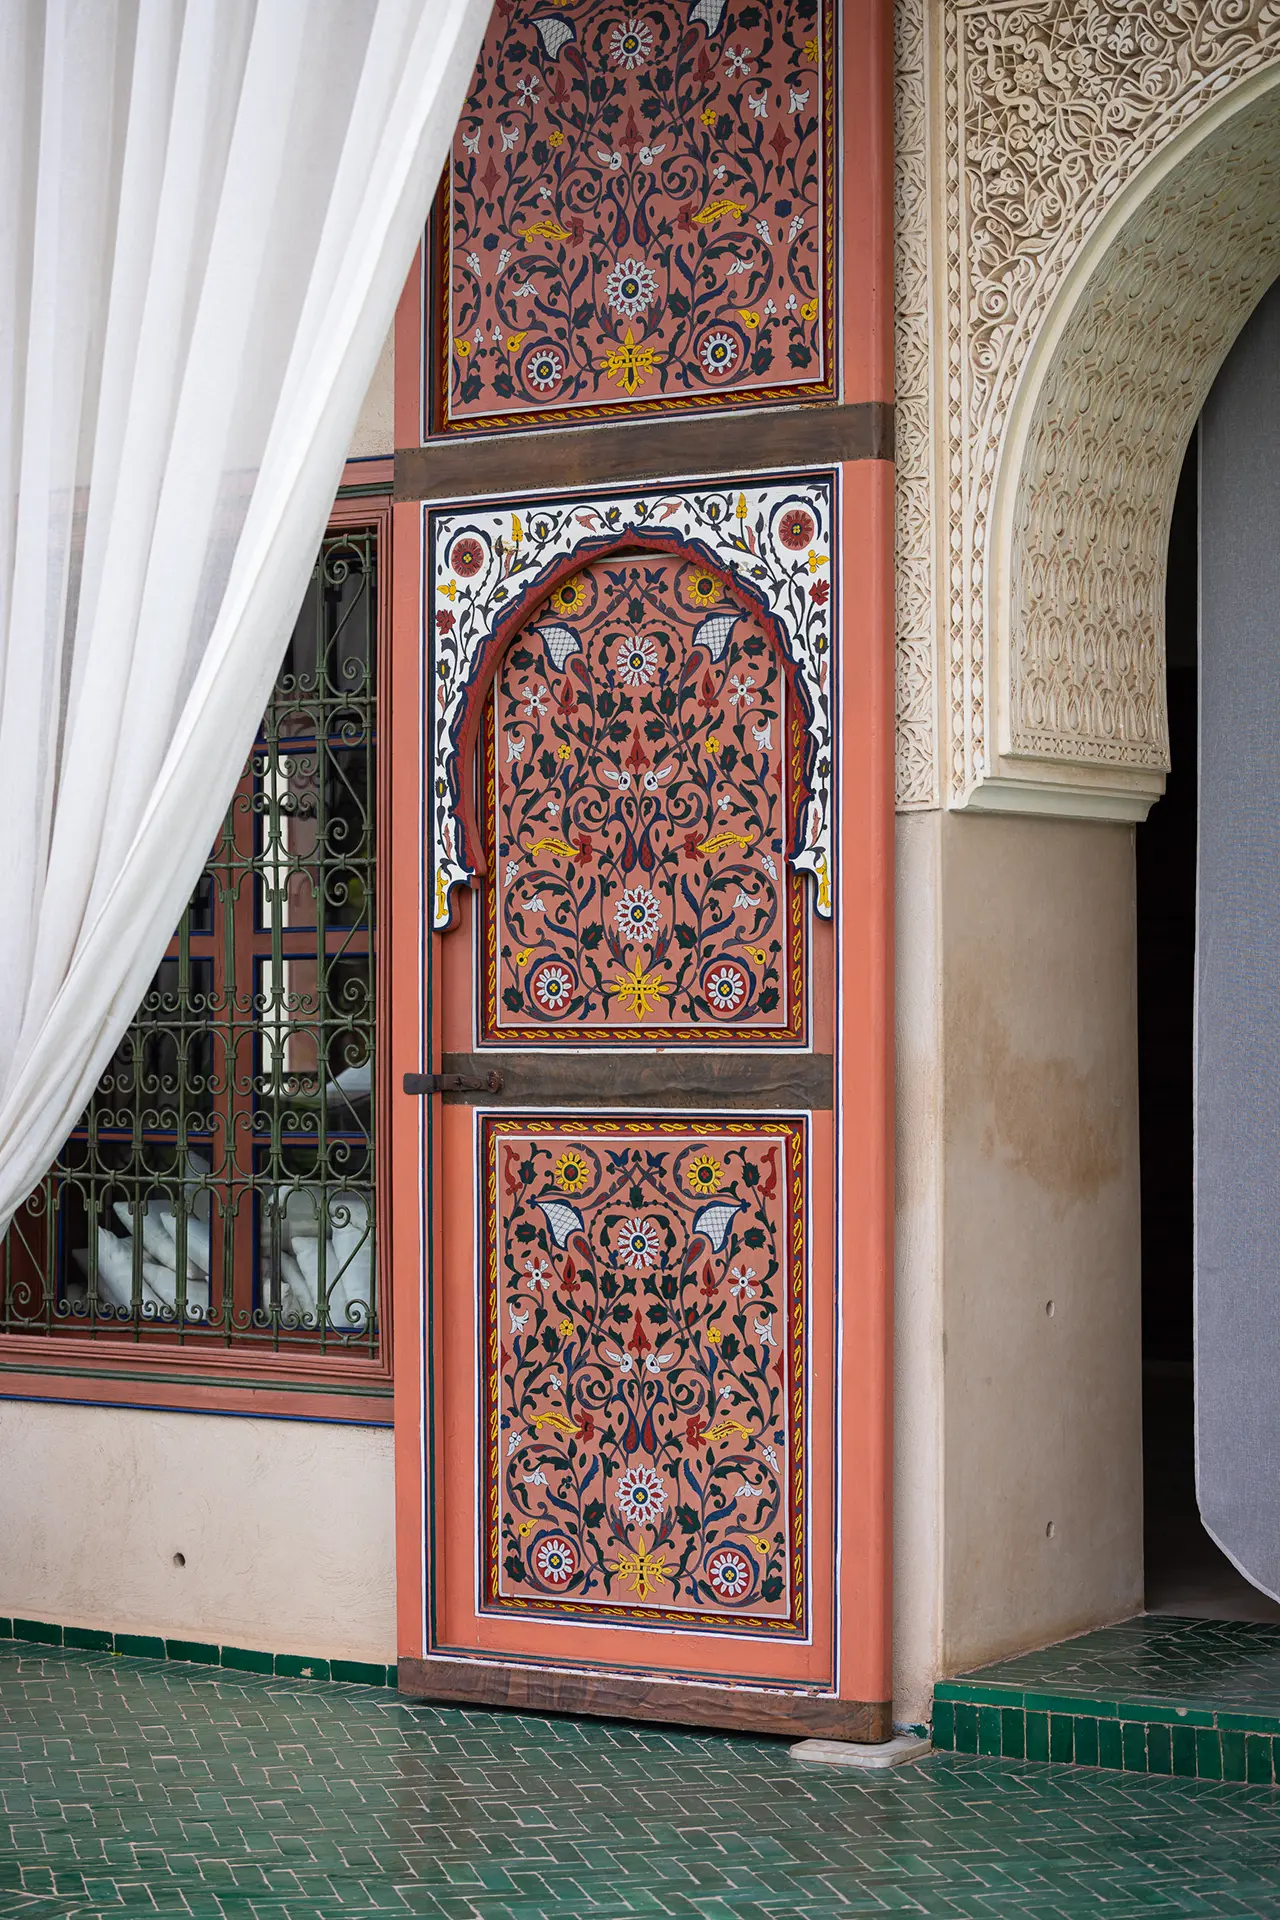
- Stucco and Plaster (Tadelakt and Gypse): Intricately hand-carved plaster panels feature calligraphic inscriptions, floral motifs, and geometric lace-like patterns.
- Painted Cedar Wood: Ceilings decorated with vibrant natural pigments showcase traditional Moroccan woodwork, adding warmth and color to the vertical axis of the building.
Experience Living History at Le Jardin Secret
To truly appreciate how these architectural elements harmonize, a visit to Le Jardin Secret is essential. Located in the heart of the Marrakech Medina, this historic complex exemplifies the zenith of hydraulic engineering, garden design, and structural symmetry. Visitors can wander through restored pavilions, observe the ancient underground irrigation (khettara) systems, and experience firsthand the genius of Islamic and Moroccan design.
Whether you are an architecture enthusiast or simply seeking tranquility, exploring these timeless spaces offers a profound connection to Morocco's rich cultural heritage.